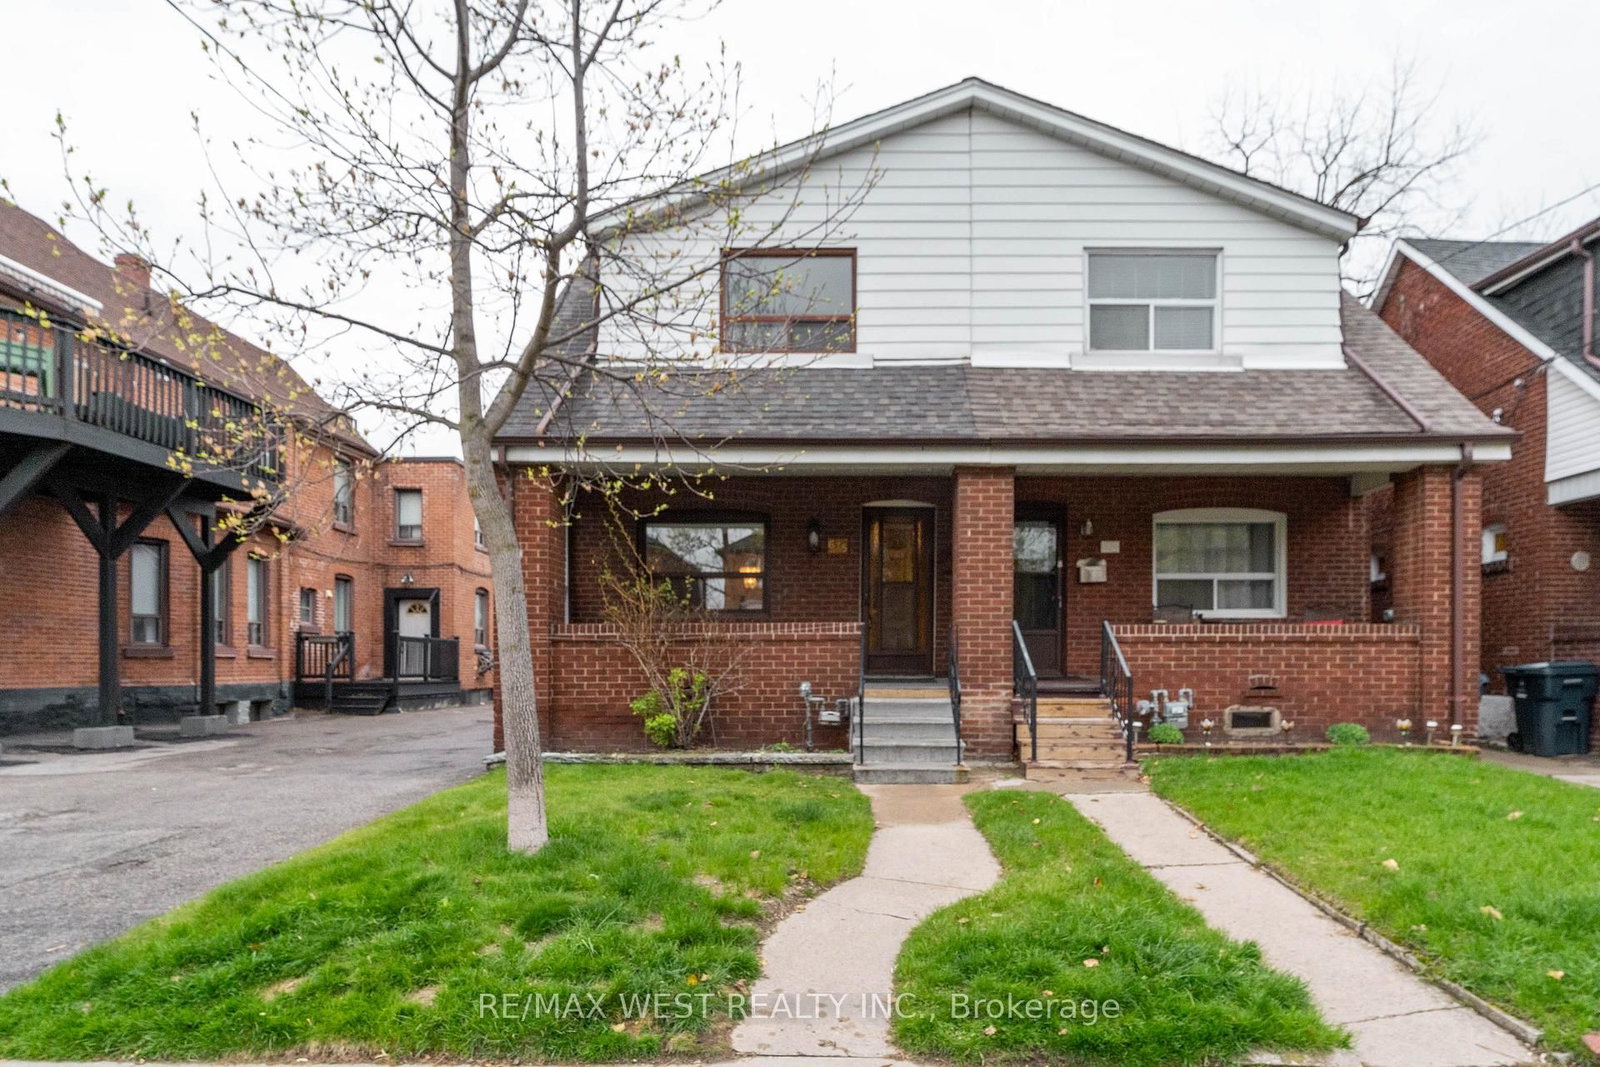
<-- style PDP --> 3 Blakley Avenue, Toronto - Semi-Detached for sale for $989,000
  • new
  • for sale

3 Blakley Avenue

Toronto, Ontario, M6N 3Y4 - Rockcliffe-Smythe

$989,000

  • Neighbourhood

    Rockcliffe-Smythe

  • Major Intersection

    Runnymede/St Clair Ave

  • Listed Since: 15 day(s)

  • Last update: 11 day(s) ago

Overview

  • Property Type

    Semi-Detached, 2-Storey

  • Bedrooms

    3

  • Bathrooms

    2

  • Basement

    Sep Entrance + Finished

  • Kitchen

    1

  • Total Parking

    1

  • Lot Size

    16.98x94.5 (Feet)

  • Taxes

    $3,637.06 (2026)

  • Type

    Freehold

Property Description

Property description for 3 Blakley Avenue, Toronto

Tucked away on a quiet, family-friendly Cul de Sac, in the North end of Toronto's sought-after Junction neighbourhood, this beautifully updated 3-bedroom semi offers the perfect blend of charm, style, and exceptional functionality. Rare front pad parking. Bright and spacious throughout, the open-concept main floor is designed for modern living, featuring hardwood flooring (2018), pot lights (2018), and a stunning kitchen with quartz countertops, abundant cabinetry, and seamless flow for entertaining. A rare heated four-season front mudroom (own heater) adds valuable year-round living space, while the oversized main floor laundry room provides lots of storage and convenience with direct walkout access to the backyard. Step outside to your private, fenced retreat complete with a hot tub and an insulated shed on a concrete platform-ideal for a workshop, studio, gym, or additional storage. With two full bathrooms and great in-law suite potential, this home offers flexibility for growing families and multi-generational living. Surrounded by young families and tucked away from the main streets, this is a true community setting with a playground directly across the street and Gaffney Nature Trail at the end of Blakley. You are in the highly rated EE Charles-Sauriol, Es Toronto Ouest and Karen Kain School of the Arts catchment! Walk to The Junction's cafés, restaurants, breweries, boutiques, and Stockyards Village, with Metro, Walmart, and Home Depot just minutes away. Enjoy easy access to the St Clair streetcar, multiple TTC routes to Runnymede Station in approx 10-15 mins, and the future St Clair-Old Weston UP Express Station (planned for 2029). A rare opportunity to own a move-in-ready home offering incredible space, thoughtful updates, and an unbeatable west-end lifestyle close to Bloor West Village, High Park, and the city's most desirable pockets.

Listed by RE/MAX PROFESSIONALS INC.

  • MLS #

    W13681644

  • Sq. Ft

    1100-1500

  • Sq. Ft. Source

    MLS

  • Lot Irregularities

    n/a

  • Year Built

    100+

  • Pool

    None

  • Drive

    n/a

  • Garage

    None

  • Total Parking

    1

  • Family Room

    N

  • Den

    N

  • Exterior

    Vinyl Siding

  • Fireplace

    N

  • Roof

    Asphalt Shingle

  • Foundation

    Concrete

  • Elevator

    N

  • Water View

    n/a

  • Laundry Level

    Main

  • Heat

    Forced Air

  • A/C

    Central Air

  • Water

    Municipal

  • Water Supply

    n/a

  • Sewers

    Sewers

  • Central Vac

    N

  • Foyer

    2.21 x 3.89 ft Main level

    Tile Floor

  • Living

    3.76 x 4.04 ft Main level

    hardwood floor, Open Concept

  • Dining

    2.84 x 3.15 ft Main level

    hardwood floor, Open Concept

  • Kitchen

    3.78 x 3.91 ft Main level

    Tile Floor, Undermount Sink, Quartz Counter

  • Laundry

    1.83 x 3.91 ft Main level

    Tile Floor, W/O To Yard, Pantry

  • Other

    1.4 x 2.26 ft Main level

    W/O To Deck

  • Primary

    3.07 x 3.35 ft 2nd level

    Laminate, B/I Shelves

  • 2nd Br

    3.25 x 2.39 ft 2nd level

    Laminate

  • 3rd Br

    3.18 x 2.08 ft 2nd level

    Laminate

  • Rec

    5.44 x 3.71 ft Lower level

    Tile Floor, Open Concept

  • Office

    1.52 x 1.85 ft Lower level

    Tile Floor

  • Mudroom

    1.6 x 3.35 ft Lower level

    Tile Floor, W/O To Yard

  • MLS #

    W13681644

  • Sq. Ft

    1100-1500

  • Sq. Ft. Source

    MLS

  • Lot Irregularities

    n/a

  • Year Built

    100+

  • Pool

    None

  • Drive

    n/a

  • Garage

    None

  • Total Parking

    1

  • Family Room

    N

  • Den

    N

  • Exterior

    Vinyl Siding

  • Fireplace

    N

  • Roof

    Asphalt Shingle

  • Foundation

    Concrete

  • Elevator

    N

  • Water View

    n/a

  • Laundry Level

    Main

  • Heat

    Forced Air

  • A/C

    Central Air

  • Water

    Municipal

  • Water Supply

    n/a

  • Sewers

    Sewers

  • Central Vac

    N

  • Foyer

    2.21 x 3.89 ft Main level

    Tile Floor

  • Living

    3.76 x 4.04 ft Main level

    hardwood floor, Open Concept

  • Dining

    2.84 x 3.15 ft Main level

    hardwood floor, Open Concept

  • Kitchen

    3.78 x 3.91 ft Main level

    Tile Floor, Undermount Sink, Quartz Counter

  • Laundry

    1.83 x 3.91 ft Main level

    Tile Floor, W/O To Yard, Pantry

  • Other

    1.4 x 2.26 ft Main level

    W/O To Deck

  • Primary

    3.07 x 3.35 ft 2nd level

    Laminate, B/I Shelves

  • 2nd Br

    3.25 x 2.39 ft 2nd level

    Laminate

  • 3rd Br

    3.18 x 2.08 ft 2nd level

    Laminate

  • Rec

    5.44 x 3.71 ft Lower level

    Tile Floor, Open Concept

  • Office

    1.52 x 1.85 ft Lower level

    Tile Floor

  • Mudroom

    1.6 x 3.35 ft Lower level

    Tile Floor, W/O To Yard

Thinking of Selling?

Find Out Your Home’s Value in Today’s Market!

No Email or Signup is required to view your home estimate.

estimate your home value

Contact Manoj Kukreja

Sales Representative,
Century 21 People’s Choice Realty Inc.,
Brokerage
(647) 576 - 2100

Manoj profile avatar

Property History

Property history for 3 Blakley Avenue, Toronto

This property has been sold 2 times before. Create your free account to explore sold prices, detailed property history, and more insider data.

Sign In / Register

Inventory Graph

10 9 8 7 6 5 4 3 2 1 0 5 Months of inventory SELLER'S Market BALANCED Market BUYER'S Market

Mortgage Calculator

This data is for informational purposes only.

Mortgage Payment per month

Principal Amount

Interest

Total Payable

Amortization

Amortization

Closing Cost Calculator

This data is for informational purposes only.

Closing Cost Total for this property

Total Cash flow for purchasing this property

Down Payment(%)*
Additional information

Provincial Land Transfer Tax

Ontario Land Transfer Tax Rebate

Toronto Land Transfer Tax

Toronto Land Transfer Tax Rebate

PST on CMHC Insurance Premium

Lawyer Fees

$2,825

Government Registration Fee's

$164

Title Insurance

Closing Cost Total

Total Cash flow for purchasing this property

Provincial Land Transfer Tax

Ontario Land Transfer Tax Rebate

Toronto Land Transfer Tax

Toronto Land Transfer Tax Rebate

PST on CMHC Insurance Premium

Lawyer Fees

$2,825

Government Registarion Fee's

$164

Title Insurance

Down Payment(%)*

* A down payment of less than 20% is permitted only for first-time home buyers purchasing their principal residence. The minimum down payment required is 5% for the portion of the purchase price up to $500,000, and 10% for the portion between $500,000 and $1,500,000. For properties priced over $1,500,000, a minimum down payment of 20% is required.

Thinking of Selling?

Find Out Your Home’s Value in Today’s Market!

No Email or Signup is required to view your home estimate.

estimate your home value

Contact Manoj Kukreja

Sales Representative, Century 21 People’s Choice Realty Inc., Brokerage
(647) 576 - 2100

Manoj profile avatar

Recent Sold Listings in Rockcliffe-Smythe, Toronto

Popular Cities